
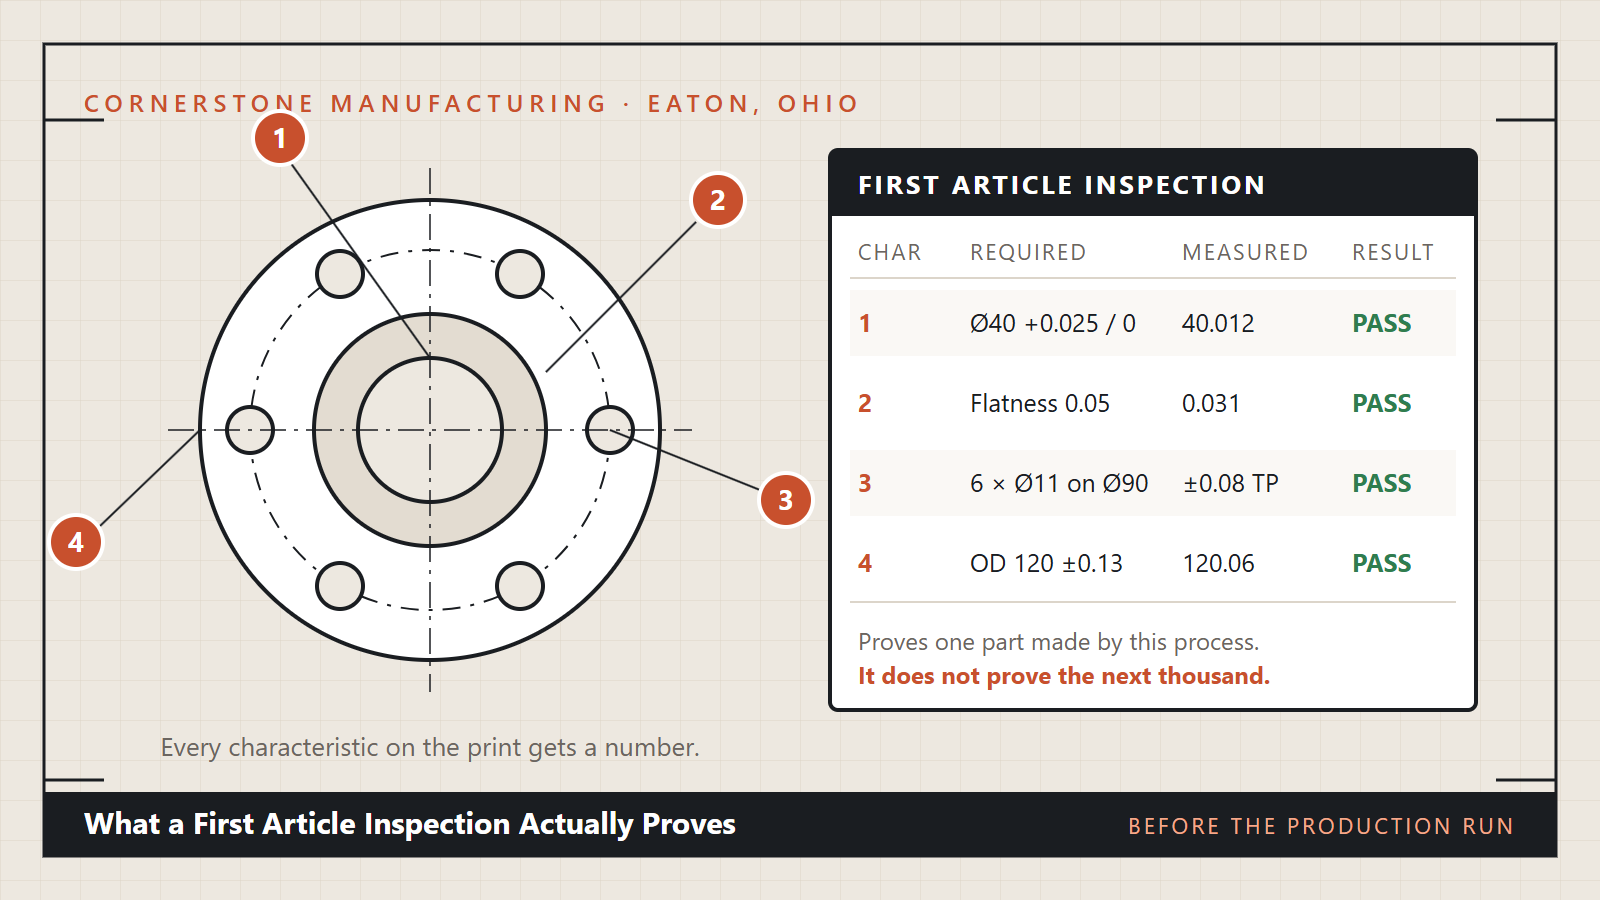
A first article inspection is a measured account of one part against every characteristic on the drawing. Each dimension gets a number, that number gets checked, and the result is recorded. It answers one question completely: did this process, with this program, this fixture and this material, produce a part that meets the print.
It does not answer the question most buyers think it answers. Measurement is conditional. Length dimensions are defined at a standard reference temperature of 20 °C, adopted internationally on 17 April 1931 and set out in NIST’s history of the 20 °C reference temperature. And every measurement carries uncertainty that combines from several independent sources, which the NIST/SEMATECH e-Handbook of Statistical Methods shows are propagated as the root sum of squares rather than added. A number on an FAI report is a number with conditions attached.
That gap is where the real problems live. Parts pass a first article and then fail in the run. A characteristic gets missed because nobody agreed what counted as a characteristic. A report arrives full of green results and tells the buyer nothing about whether part four hundred will look like part one. All three are avoidable, and none of them are the inspector’s fault.
What the report contains
Formats vary by industry, and aerospace work commonly follows the AS9102 first article inspection requirement published by SAE International, which organises the record into part accountability, material and process accountability, and a characteristic-by-characteristic list. Whatever the format, a usable report holds the same four things.
| Section | What it records | What it is really for |
|---|---|---|
| Part accountability | Part number, revision, drawing revision, serial or lot | Proving the part was made to the drawing you think it was |
| Material and process | Alloy, heat or lot number, treatments, coatings, certificates | Traceability back to the mill and to every special process |
| Characteristic list | Every dimension and note on the print, numbered, with its requirement | Proving nothing on the drawing was quietly skipped |
| Measured results | The actual value found, the method used, and pass or fail | Evidence, not assurance. One part, measured once |
Ballooning is where an FAI is won or lost
Ballooning is the step where every characteristic on the drawing is given a number, so the report and the print can be read side by side. It sounds clerical. It is the single most useful hour in the process, because it forces someone to decide what actually counts as a requirement before any metal moves.
Notes are where the arguments start. Surface finish, edge break, thread class, marking, coating thickness, and the general tolerance block are all requirements, and all get missed when a drawing is skimmed for dimensions only. A ballooned print with a hundred characteristics on it looks intimidating. It is far less expensive than discovering at part two hundred that the edge-break note was never checked.
The challenges an FAI does not solve
Being precise about the limits of the document is what makes it worth having.
- It is one part, not a capability study. A pass tells you the process can make a good part. It does not tell you how much of the tolerance band the process consumes, which is what predicts the failure rate over a run. That needs several parts and a capability calculation, and it is a different request.
- It is a snapshot in time. The tool was sharp, the fixture was fresh, the operator was paying close attention because it was the first one. None of those conditions is guaranteed at part three hundred.
- Measurement uncertainty is rarely stated. A result of 40.012 mm on a limit of 40.025 looks comfortable. If the measurement method carries a few microns of uncertainty and the part is measured warm, the comfort is smaller than it looks.
- A revision change quietly invalidates it. An FAI is against a specific drawing revision. Change the drawing and the report describes a part that no longer exists, which is why part accountability sits at the top of the form.
How to read one properly
Start at the top, not the results. Confirm the part number and the drawing revision match the revision you released. If they do not, stop there.
Then look for the characteristics you care about rather than scanning for red. Find the fits, the datums and the features that mate with something else, and look at where inside the tolerance band they landed. A dimension sitting at the very edge of its limit has passed and is telling you something. It is the one that will drift out first.
Finally, check that the report says how each result was measured. “Calipers” against a 0.02 mm requirement is not a measurement, it is an opinion. The method matters as much as the number.
When it is worth doing, and when it is not
A first article earns its cost whenever a production run follows, whenever the part mates with something you do not control, whenever the drawing is new or has changed, and whenever a process such as heat treatment or plating sits between machining and the finished size.
It earns much less on a one-off replacement part that will be fitted and checked in place, on a simple part with only general tolerances, or on a repeat order where nothing about the drawing, the material or the program has changed. Saying so costs the shop a line on the invoice, which is exactly why it is worth hearing.
How to decide what to ask for on your next part
Match the evidence to the consequence. If a part failing means a line stops or an assembly has to come apart, ask for a full ballooned first article and read the marginal characteristics yourself. If the part is genuinely low consequence, ask for dimensional results on the characteristics that mate and let the general tolerances be checked by sampling.
If the run is long, ask a second question the first article cannot answer: how much of the tolerance band does the process actually use. That is the number that predicts what happens at part five hundred, and it is worth more than another passing report on part one.
Tell us what the part has to do and we will tell you what inspection evidence is worth paying for, including when the answer is less than you expected. Start with a quote request and the drawing goes straight to the people who will machine it.
Frequently Asked Questions (FAQs)
What is the difference between a first article inspection and a production inspection?
A first article inspection checks every characteristic on the drawing for one part, to prove the process can produce the part as drawn. A production inspection checks a smaller set of characteristics on a sample from an ongoing run, to prove the process is still doing what it was proved to do.
Does a first article inspection guarantee the rest of the parts will be good?
No. It proves one part met the print under the conditions it was made and measured in. Predicting the rest of a run needs several parts and a process capability calculation, which shows how much of the tolerance band the process consumes.
Do I need a new FAI if the drawing revision changes?
Yes, at least for the characteristics the revision touches. A first article is evidence against a specific drawing revision. A change in material, process, tooling or supplier can also trigger a new one, which is why part and process accountability sit at the top of the report.
What does ballooning a drawing mean?
Ballooning means numbering every characteristic on the print so the inspection report can be read against it line by line. Dimensions, tolerances, finishes, notes and the general tolerance block all get a number. It is what stops a requirement being quietly skipped.
How much does a first article inspection add to a part?
It depends on the number of characteristics and how they have to be measured, so it is quoted against your drawing rather than as a flat figure. The cost scales with the characteristic count, which is one more reason to mark only the tolerances that matter.